name

4313 Ryegate Drive

  • Raleigh, NC
  • $410,000
$410,000

4313 Ryegate Drive

3 Beds 3 Baths 2,314 Sq.Ft. 0.33 Acres

Description

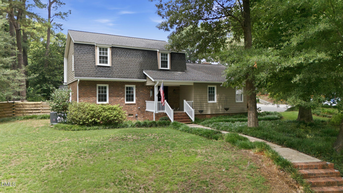
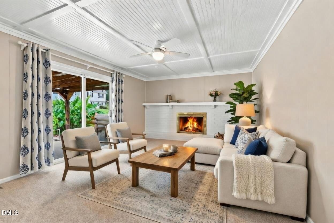
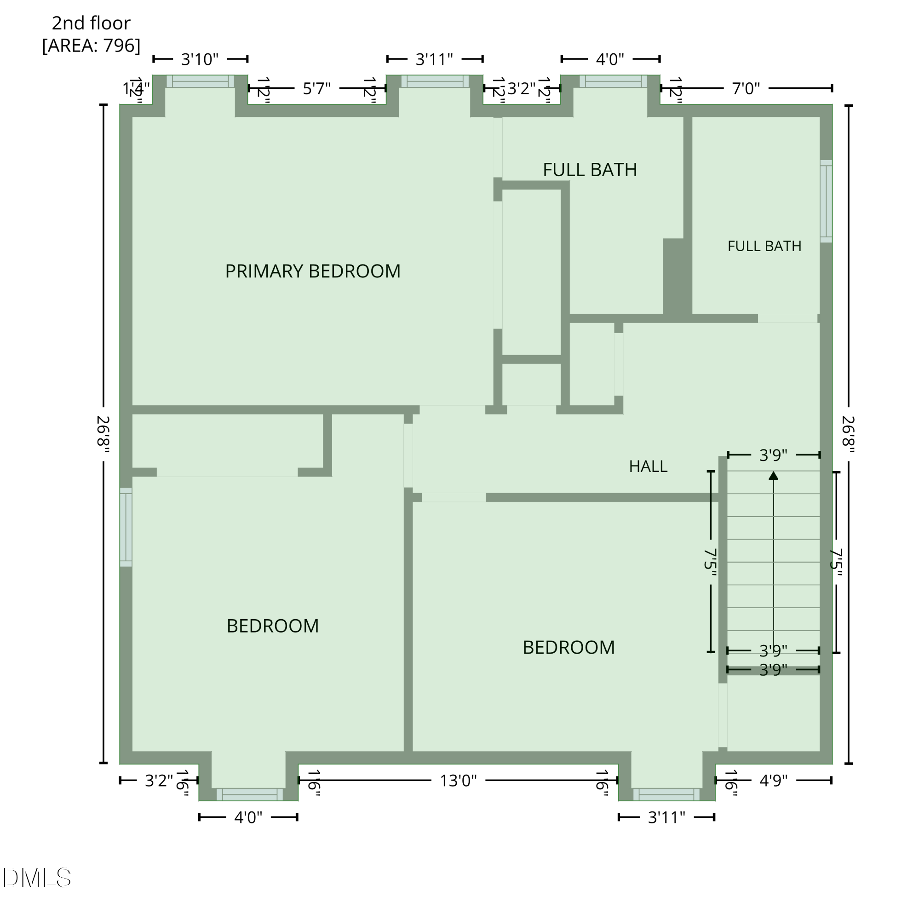
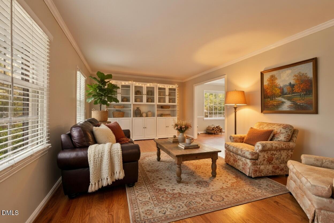
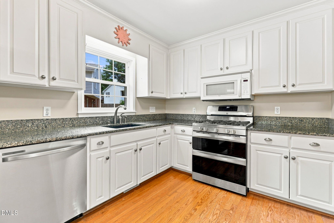
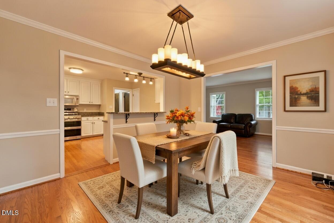
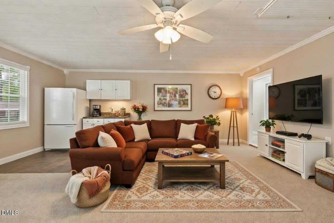
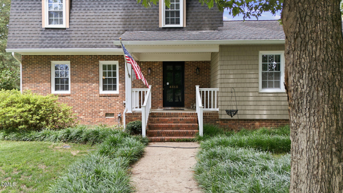
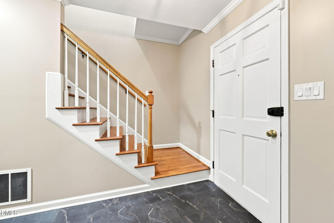
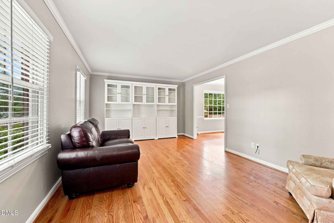
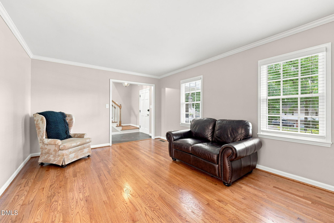
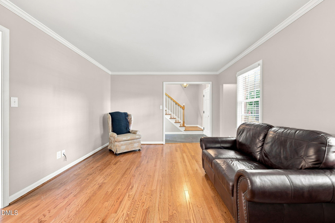
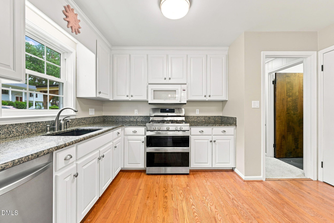
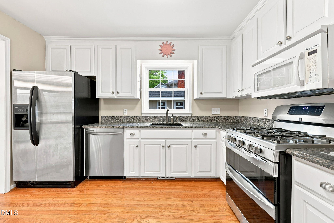
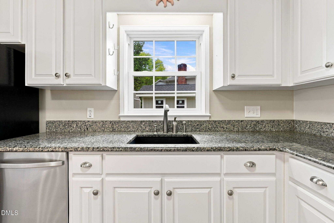
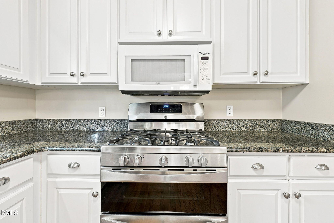
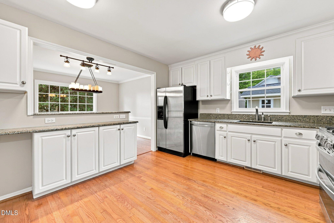
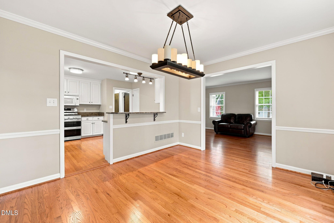
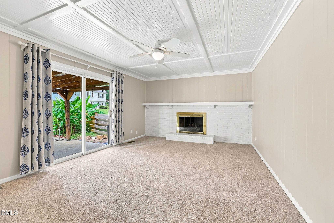
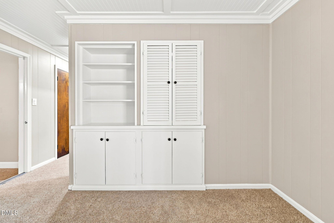
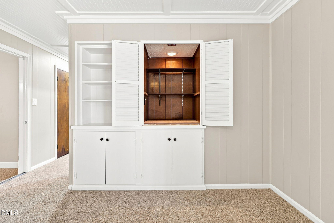
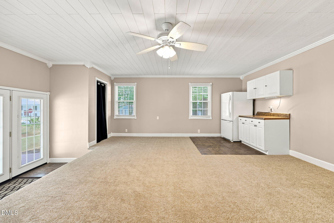
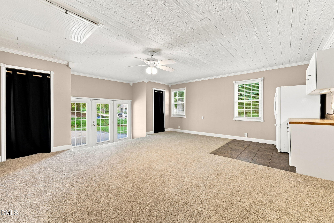
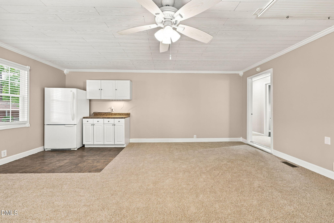
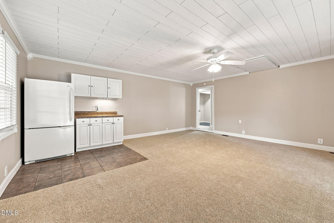
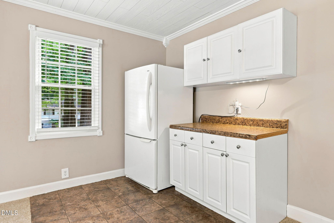
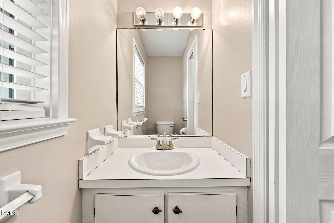
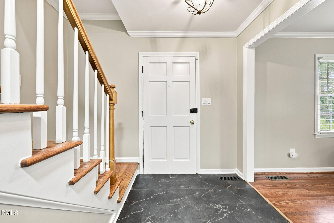
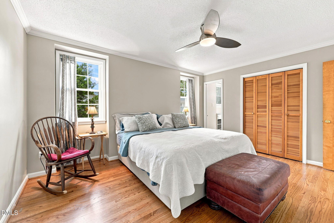
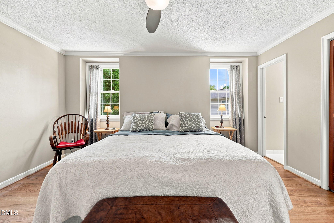
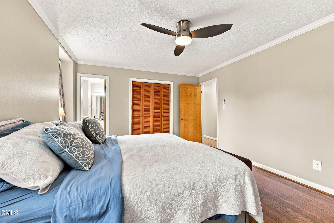
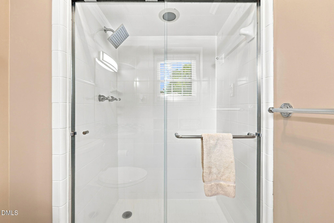
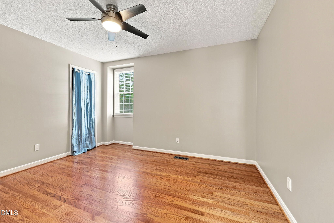
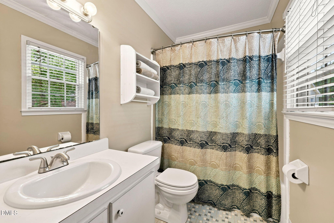
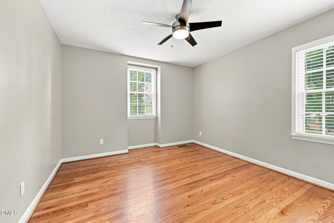
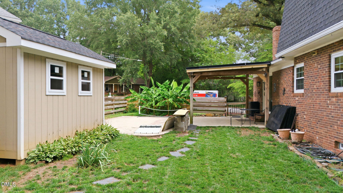
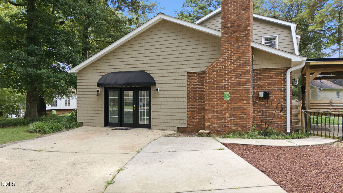
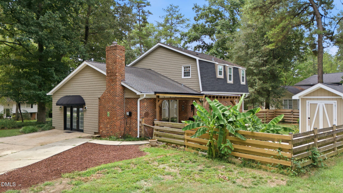
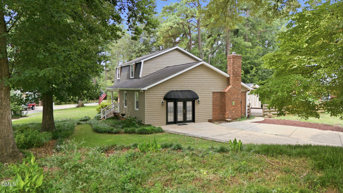
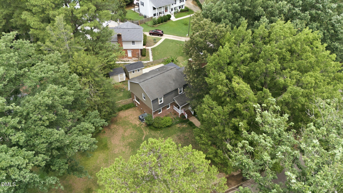
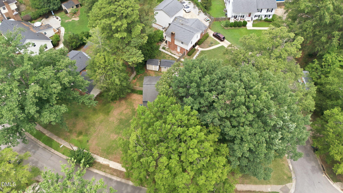

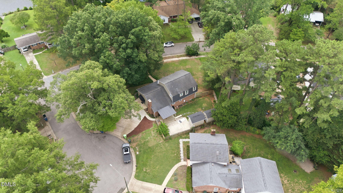
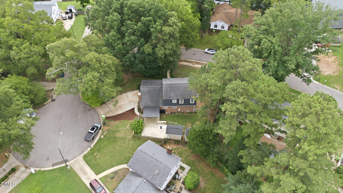
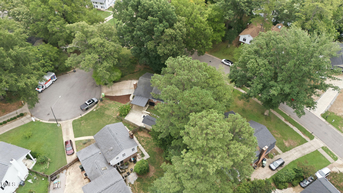
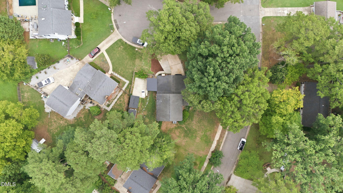
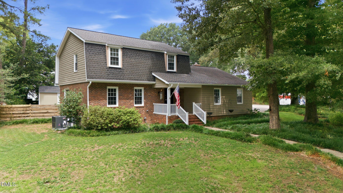
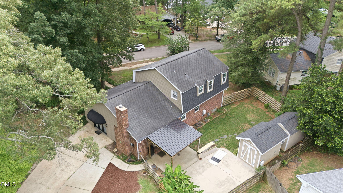
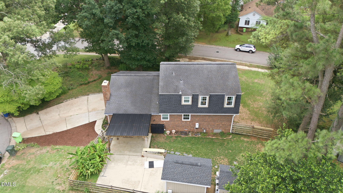
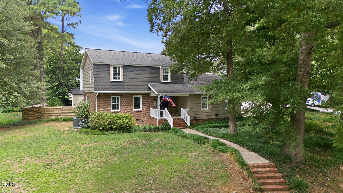
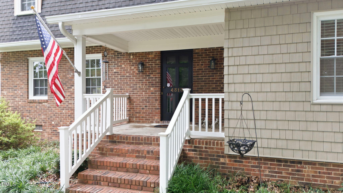
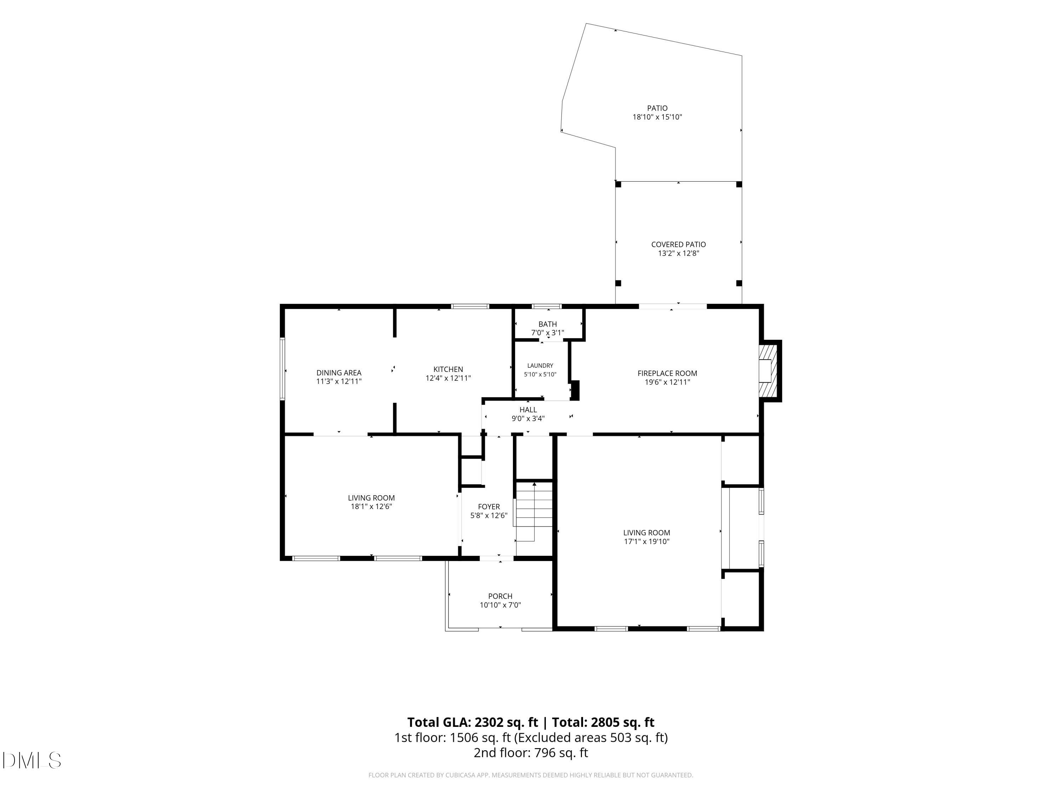
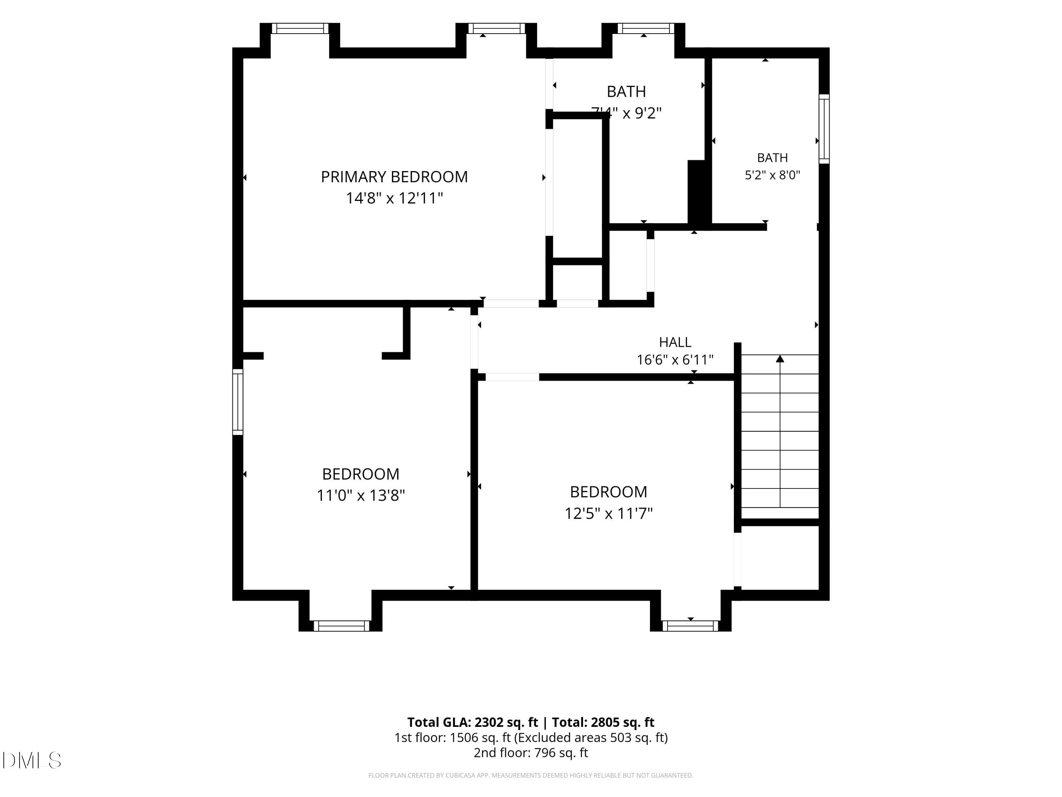
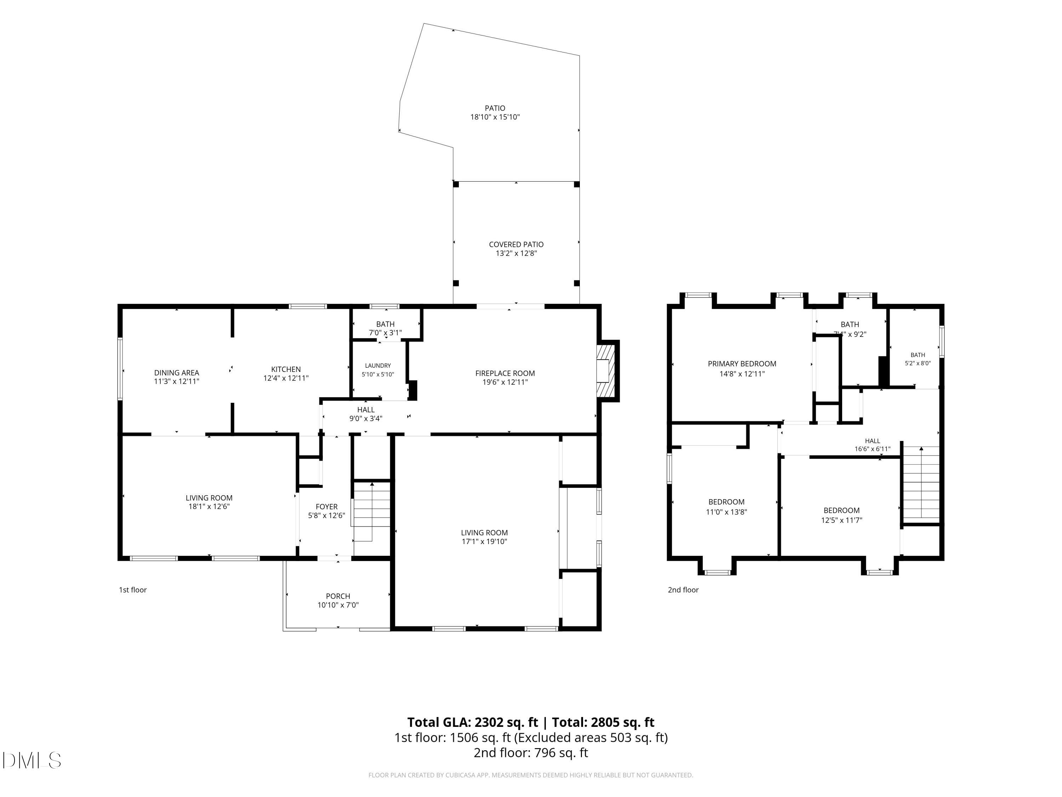
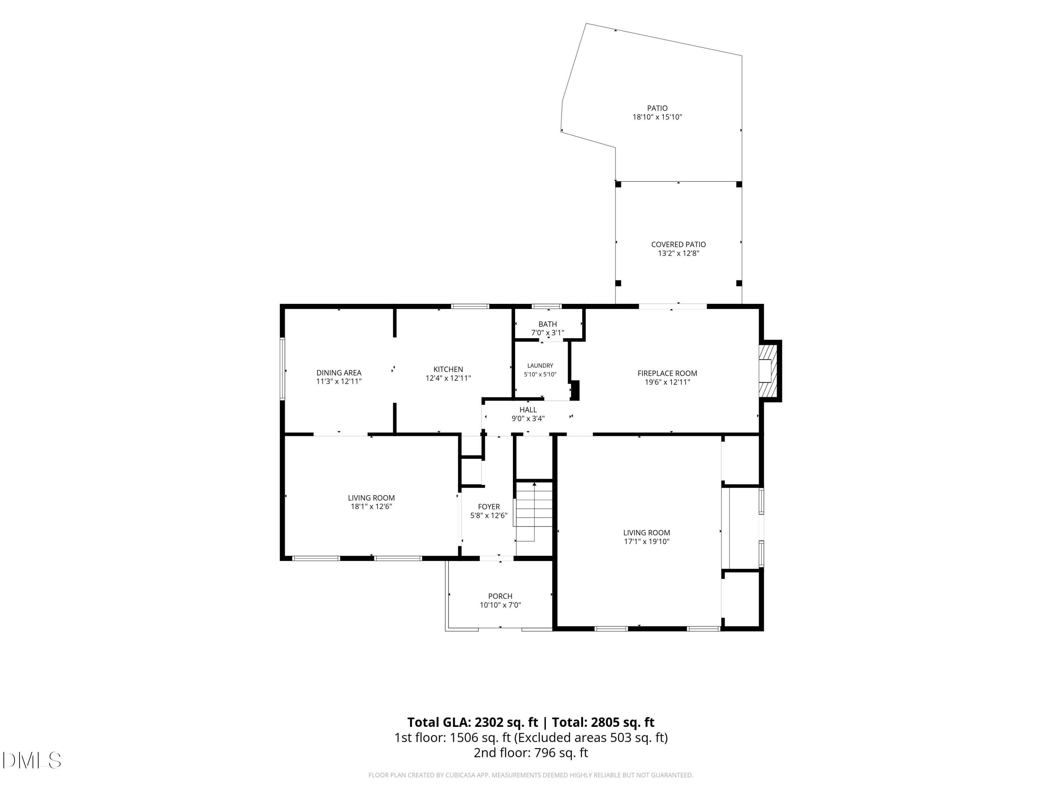
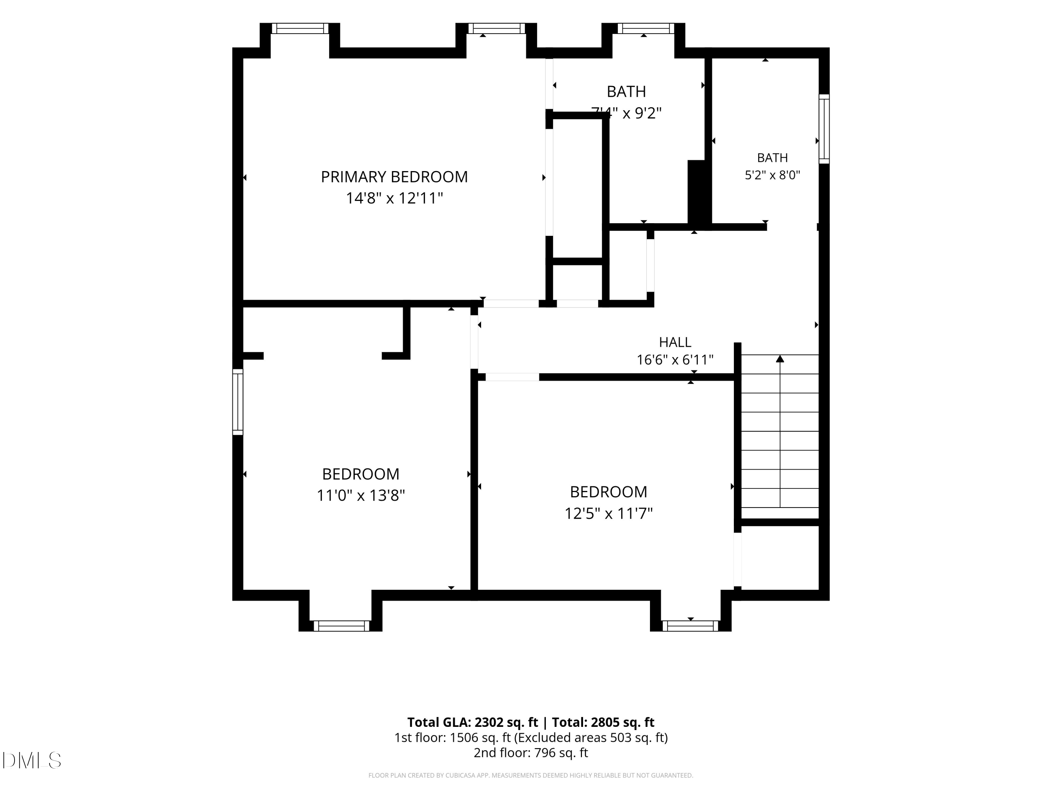
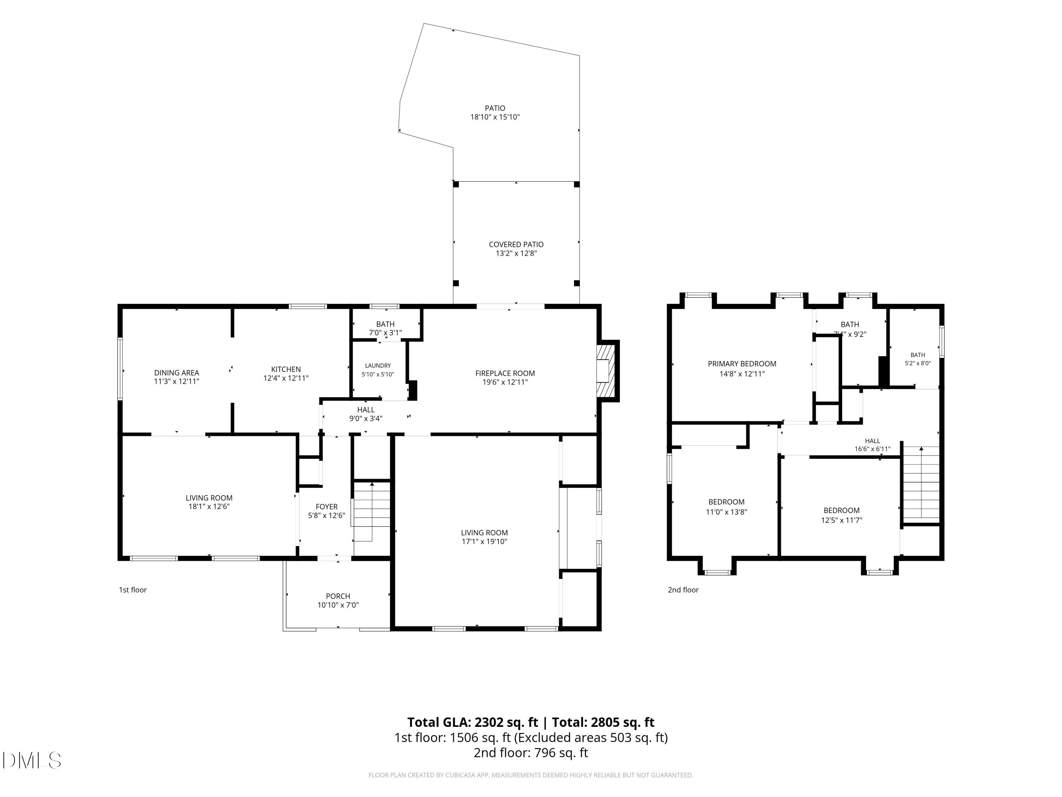
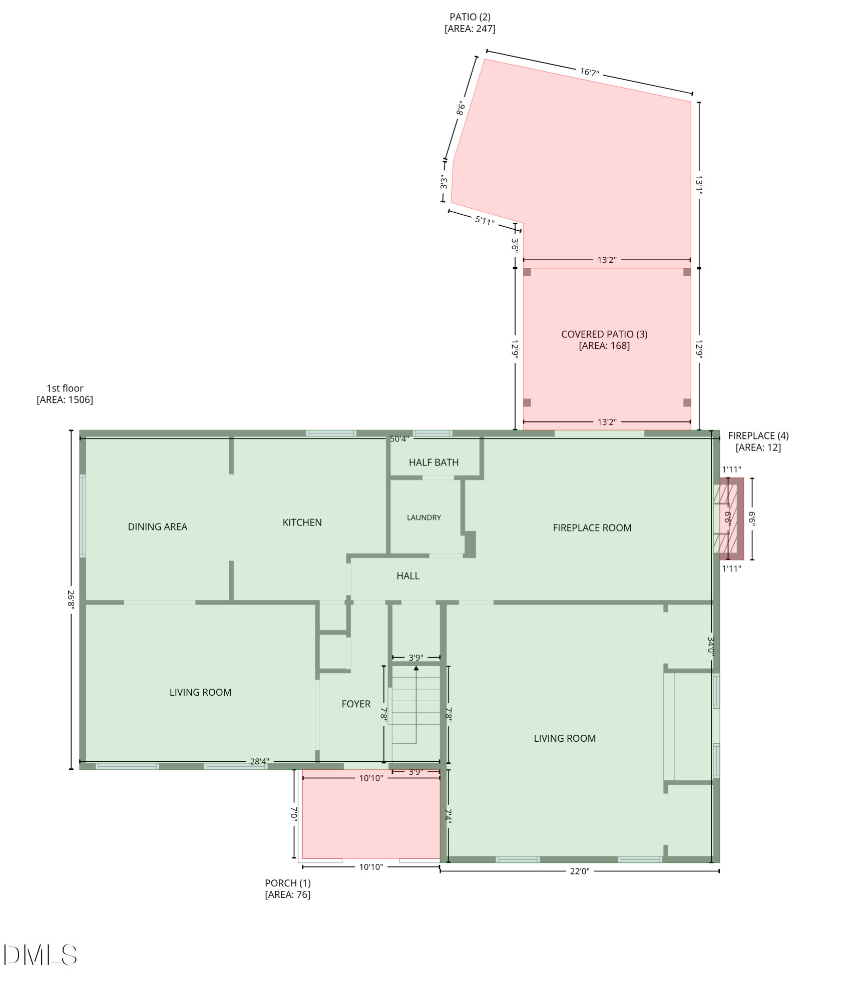
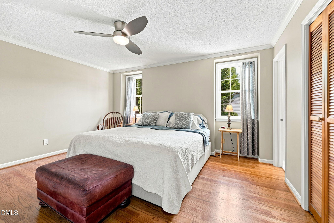
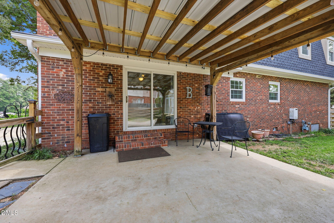
Remarkable on Ryegate! No HOA! Exceptional mid-century, partial brick residence on a generous corner lot. Adorned with mature, recently refreshed, landscaping and located in Raleigh's North Shore community. Minutes from North Hills shopping and dining, Duke Raleigh Hospital, Ironworks, Costco, and I-440. Updated throughout! Seller improvements include professionally refinished oak hardwood floors (upstairs and down), brand new carpeting, fresh paint, encapsulated crawl space, new HVAC, updated double-pane windows, young roof with architectural shingles, and tankless water heater. Two work sheds inside fenced-in portion of the back yard for added storage! Spacious bonus room with dry bar and refrigerator with separate entrance from the parking area. Cozy family room with masonry fireplace featuring gas logs, a hidden bar area, coffered ceilings, and built-in storage. Open kitchen with Stainless Steel appliances, white cabinetry, granite countertops, pantry, breakfast bar, and natural gas range. Bright and sunny dining room with picture window flows seamlessly into the formal living room - perfect for entertaining. Three spacious bedrooms upstairs, all with refinished hardwoods, and natural wood millwork. Inviting patio off the family room with covered pergola for outdoor enjoyment. Covered front porch with partial view of the private Lake. This home has been loved and lived in for many years, but it's time to welcome new owners. Tour this remarkable residence and prepare to be amazed by the possibilities! HVAC - Gas Pack (2025), Crawlspace (2026), Hardwoods and Carpet (2026), Interior paint (2026), Pergola Roof (2026), Tankless Water Heater, Young Roof 30-Year Shingle, Two Storage Sheds.

Share Property

Location

4313 Ryegate Drive, Raleigh, NC 27604

Status

Pending

1969

1969

Year Built

3

3

Total Bedrooms

3

3

Total Bathrooms

2,314

2,314

Sq.Ft.

Living Space

0.33

0.33

Acres

Lot Size
image

Schedule a Tour

We would love to show you our beautiful property. Please select your preferred date and time below. An agent will be in touch shortly to confirm your appointment.

Schedule a Tour

We would love to show you our beautiful property. Please select your preferred date and time below. An agent will be in touch shortly to confirm your appointment.

Thank you for your interest in 4313 Ryegate Drive, Raleigh, NC 27604. We are reviewing your request and will be in touch shortly!
thumbnail
01

Interior

Total Bedrooms

3

Total Bathrooms

3

Full Bathrooms

2

Half Bathroom

1

Laundry room

Electric Dryer Hookup, Inside, Laundry Room, Lower Level, Main Level, Washer Hookup

Flooring

Ceramic Tile, Hardwood, Vinyl, Tile, Wood

Fireplace

Family Room, Fireplace Screen, Gas Log, Glass Doors, Masonry, Raised Hearth, Wood Burning

Appliances

Convection Oven, Dishwasher, Disposal, Double Oven, ENERGY STAR Qualified Appliances, ENERGY STAR Qualified Water Heater, Exhaust Fan, Free-Standing Gas Range, Free-Standing Range, Free-Standing Refrigerator, Gas Range, Gas Water Heater, Microwave, Plumbed For Ice Maker, Range, Refrigerator, Self Cleaning Oven, Stainless Steel Appliance(s), Tankless Water Heater, Vented Exhaust Fan, Water Heater

Other Interior Features

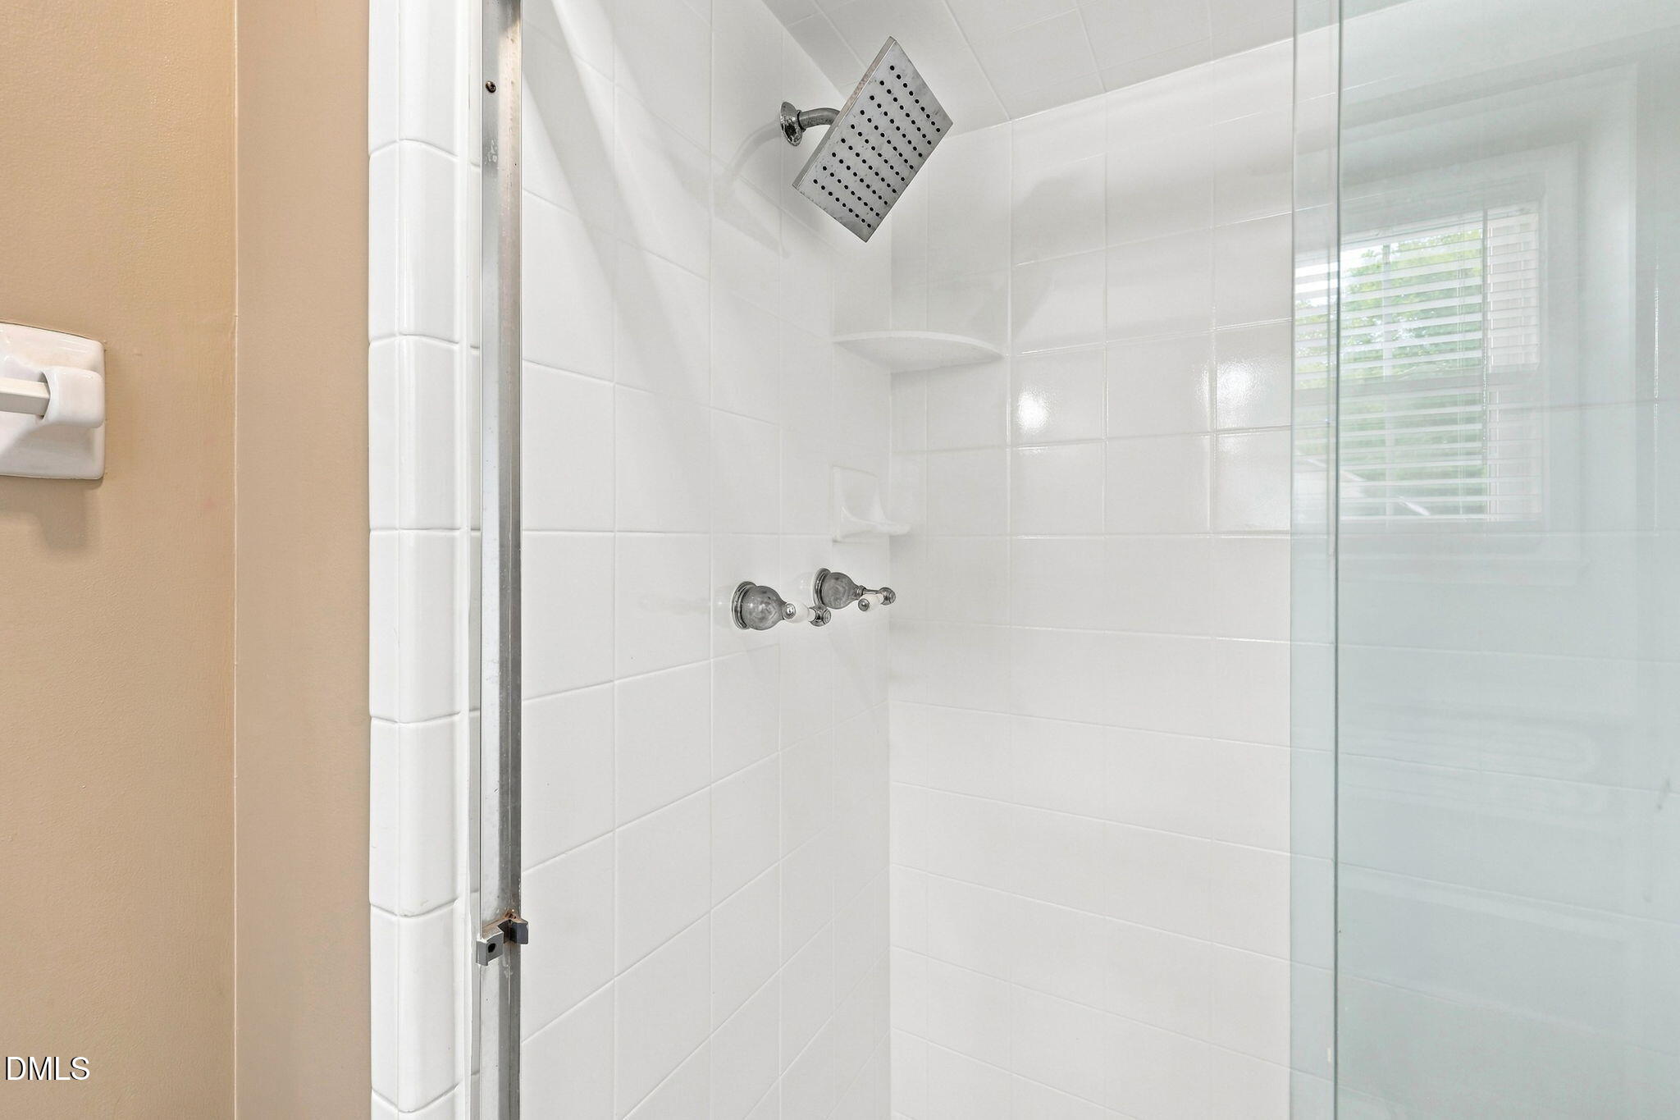
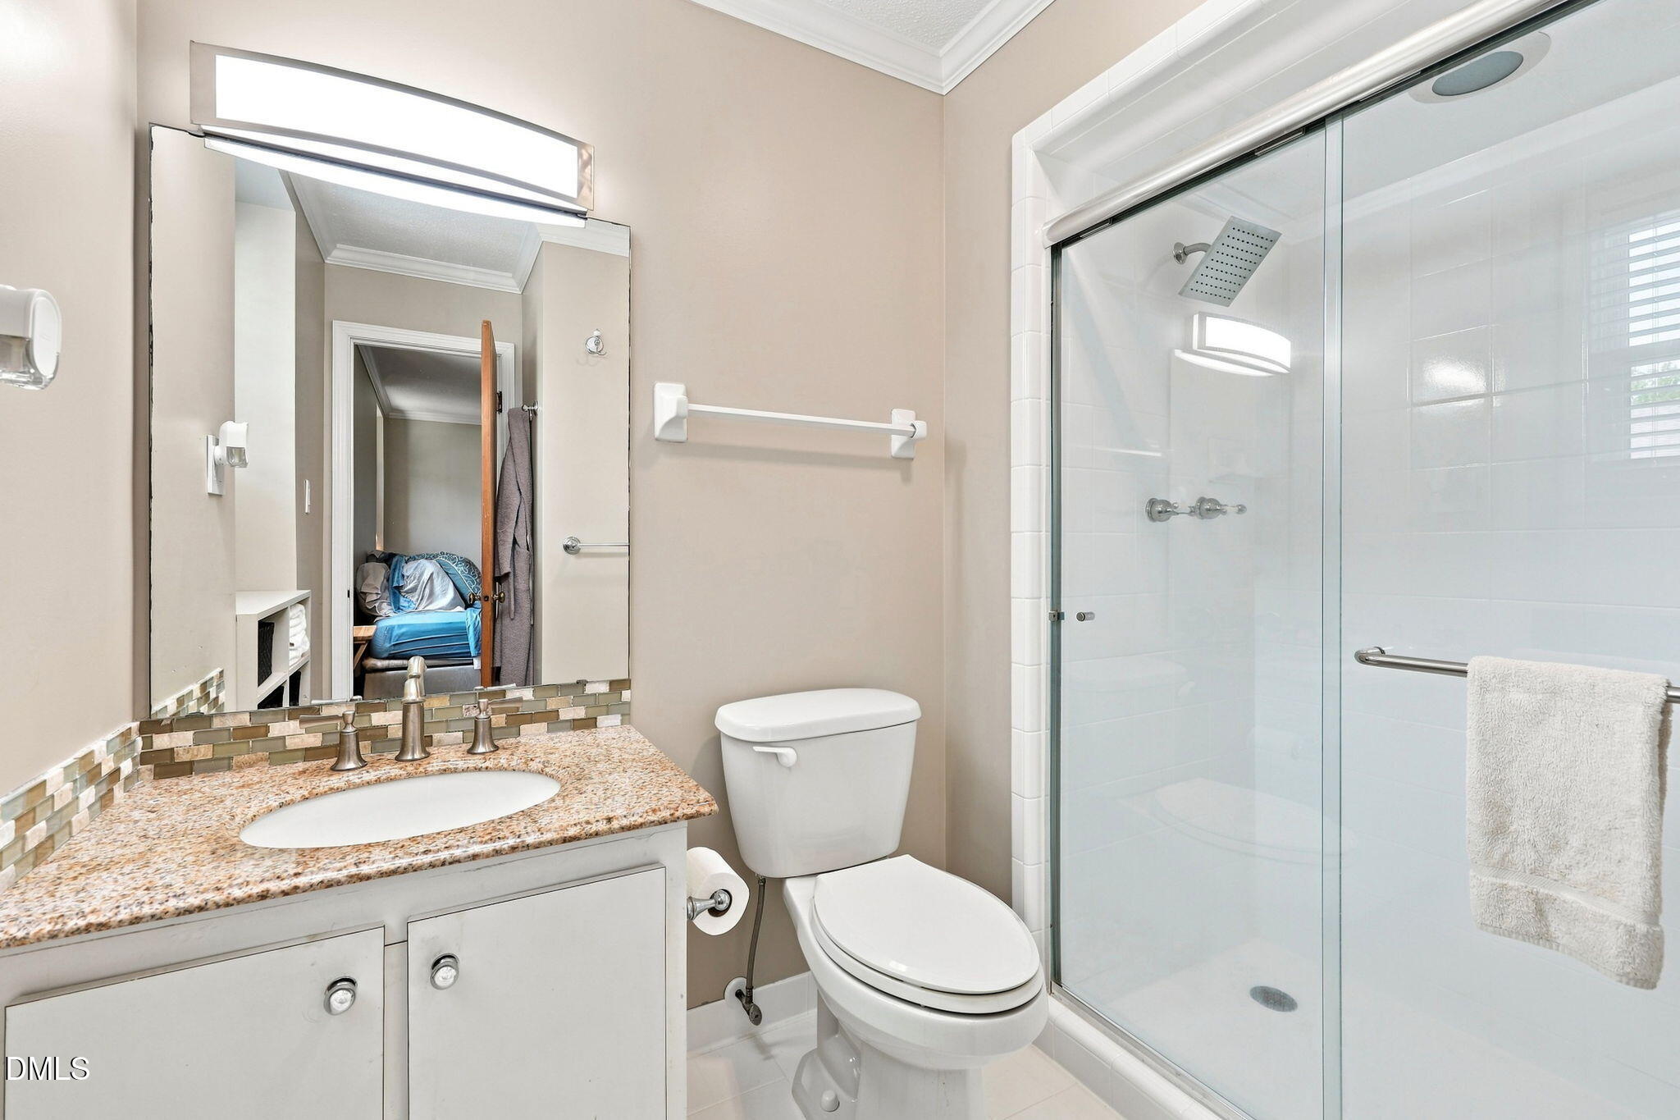
Bookcases, Breakfast Bar, Ceiling Fan(s), Chandelier, Crown Molding, Dry Bar, Entrance Foyer, Natural Woodwork, Pantry, Track Lighting, Walk-In Shower, Wired for Data
01

Exterior & Building

Stories

2

Water Source

Public

Utilities

Cable Available, Cable Connected, Electricity Available, Electricity Connected, Phone Available, Sewer Available, Sewer Connected, Water Available, Water Connected, Underground Utilities

Roof

Shingle, Asphalt

Lot Features

Back Yard, Corner Lot, Cul-De-Sac, Few Trees, Front Yard, Garden, Hardwood Trees, Irregular Lot, Level, Native Plants

Parking

Concrete, Driveway, Open, Parking Pad, Paved, Private

Heat Type

Fireplace(s), Gas Pack, Natural Gas

Air Conditioning

Ceiling Fan(s), Central Air, Electric, Gas

Sewer

Public Sewer

Substructure

Block, Pillar/Post/Pier

Other Exterior Features

Awning(s), Fenced Yard, Garden, Private Entrance, Private Yard, Rain Barrel/Cistern(s), Rain Gutters, Storage
01

Lot & Area

Status

Pending

Living Area

2,314 Sq.Ft.

Total Area

2,314 Sq.Ft.

Lot Size
0.33 Acres

MLS® ID

10182632

Type
Residential

Year Built

1969

Architecture Styles

Dutch Colonial

View Description

Neighborhood,Pond

Elementary School

Wake - Brassfield Road Elementary

Middle School

Wake - Durant Road Middle

High School

Wake - Heritage High School
01

Finance

Sales Price

$410,000

Real Estate Taxes

$3,939/yr

Zoning

R-4

Mortgage Calculator

Estimate your monthly mortgage payment, including the principal and interest, property taxes, and HOA. Adjust the values to generate a more accurate rate.
All estimates are provided for informational purposes only. Actual amounts may vary.
$0,000 Your Payment 20 15 65
$0,000 Your Payment

Explore

Let’s connect

Thank you for your message

We will be in touch with you shortly

name

Thank you for your message

We will be in touch with you shortly

Let’s connect

Steven Squires

EM

Steven Squires

Senior Broker, REALTOR® | Founding Partner

293390

Steven is a Senior Real Estate Broker, Partner, Founder, and Team Co-Lead with Umstead & Oak. His background in digital marketing, human resources, and community service give him the analytical and emotional fortitude to help buyers and sellers in the home search and selling process.

Show more

Glen Clemmons

EM

Glen Clemmons

Senior Broker, REALTOR® | Founding Partner

298494

Glen is a Founder, Partner, Co-Team Lead, and Senior Real Estate Broker with Umstead & Oak Real Estate Partners. Glen helps people buy and sell their homes because he believes that homes are a gift that should be stewarded for the good of others. His commitment to service, clients, and a seamless process is unmatched in the industry.

Show more